.png)
Big or Small. Valor Builds It All.
Updated: Aug 11
Construction is not defined by one material, one building type, or one square-footage range.
A family may need a conventional stick-built home designed around the way they live. A landowner may need a barndominium that combines comfortable living space with room to work.
A ranch may need an agricultural building. A business may need a commercial structure. Another property may need a garage, workshop, driveway, utilities, or excavation before the main build can begin.
The projects look different because the people, properties, and purposes are different.
At Valor Development, the scale may change. The standard does not. Warren Gold, CEO | Founder
We build conventional wood-framed structures and steel-framed buildings. We work on custom homes, barndominiums, garages, shops, barns, agricultural buildings, and commercial projects. We also handle the site work and infrastructure that make those structures possible.
Big or small, every successful project starts with the same fundamentals:
understand the land,
define the purpose,
choose the right building system,
coordinate the work,
and build for long-term performance.
A Builder Should Fit the Project
Some contractors are tied to a single type of structure. That can work when every project fits the same mold. Colorado properties rarely do.

The land may be level or steep. Access may be simple or require new roads and careful equipment planning. A project may sit in an exposed location where wind, snow, drainage, and wildfire risk must be considered early. Utilities may be close to the building site or hundreds of feet away. The owner may need a finished residence, a functional shell, or a property developed in phases.
Those conditions affect more than the price. They affect design, engineering, materials, sequencing, and schedule.
Valor Development begins by looking at what the project needs to accomplish.
That means asking practical questions:
How will the building be used now?
How might that use change in five, ten, or twenty years?
What does the property require before construction begins?
Which framing system best supports the design and intended use?
What local permitting, access, drainage, utility, wind, snow, or wildfire conditions need to be addressed?
Can the work be planned in phases without creating expensive conflicts later?
The goal is not to make every client choose the same solution. The goal is to choose a sound solution for each client.
Overview of Valor Development’s construction and land-development capabilities:
Stick-Built Homes: Familiar Material, Custom Execution
Valor Development builds conventional stick-built homes using wood framing. This method remains a strong choice for many residential projects because it supports a wide range of architectural styles, layouts, rooflines, window arrangements, insulation assemblies, and finish options.
But “conventional” does not mean generic.
A custom stick-built home still requires disciplined planning. Wall locations must support the way the owners want to live. Openings have to work with views, daylight, privacy, structural needs, and energy performance.
Roof design must respond to the home’s layout and site conditions. Mechanical, electrical, and plumbing systems must be coordinated before walls are closed.
Each milestone depends on the one before it.
Dry-in protects the structure from the weather. Rough electrical must be coordinated before insulation and drywall conceal the wall and ceiling cavities. Insulation and air-sealing details affect comfort and building performance long after construction photos stop being taken.
The U.S. Department of Energy explains that reducing air leakage can improve comfort, durability, and indoor conditions while reducing heating and cooling costs. That is why the building envelope deserves attention as a complete system—not as a collection of unrelated products.
Learn more about Valor Development’s residential and custom-home work:
Barndominiums and Steel Buildings: Space With a Purpose
Steel construction answers a different set of needs.
A barndominium may combine a home, garage, equipment area, office, or workshop under one roof. A steel building may serve as a shop, storage facility, agricultural structure, commercial space, or large clear-span work area. These projects are often selected for their strength, adaptable interior volume, and ability to support practical, hardworking spaces.
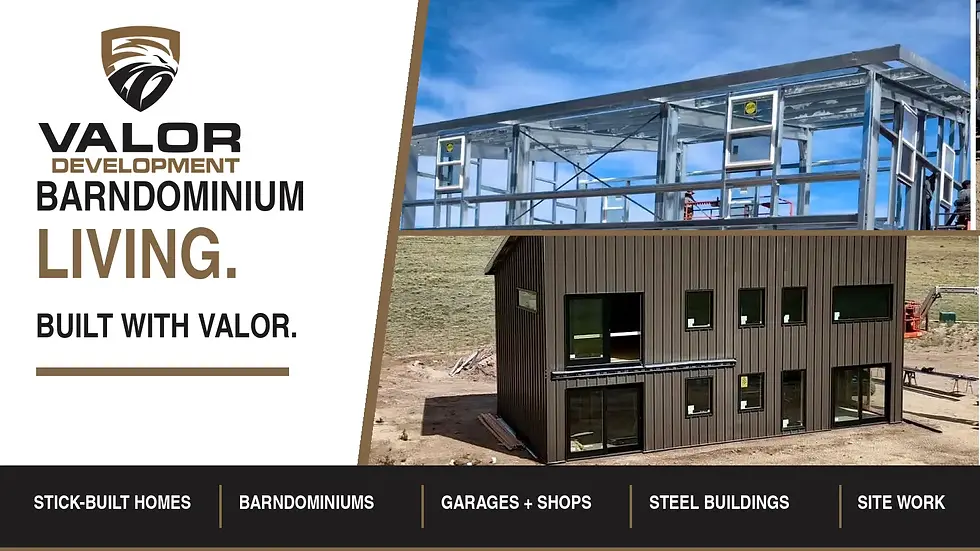
The framing system, however, is only one part of the building.
A successful barndominium still needs a thoughtful floor plan, a properly designed foundation, a coordinated building envelope, efficient utility routes, comfortable living areas, and transitions between residential and work zones.
Large doors must be located around actual vehicle and equipment movement. Drainage must direct water away from the structure. Insulation and thermal-bridge details must reflect the climate and intended use.
The same principle applies to a steel shop or agricultural building. It should be designed around what will happen inside it. Equipment clearance, door height, floor loading, power requirements, ventilation, lighting, and future expansion can all affect the initial plan.
Valor Development works with clients to determine whether steel, wood framing, or a combination of systems best fits the project. Material choice should follow function, engineering, design goals, budget, and long-term use.
For a look at a completed steel-building project in Westcliffe, visit:
Garages, Shops, and Smaller Buildings Still Require Serious Planning
A garage may be smaller than a custom home or commercial building. That does not
make it an afterthought.

The building may need to protect vehicles from snow and sun. It may need enough clear space for a trailer, tractor, tools, or a lift. It may require reinforced concrete, floor drains, substantial electrical service, heat, ventilation, storage, or oversized doors. The best location may depend on driveway geometry, snow drifting, drainage, and how vehicles move across the property.
These decisions are easiest and least expensive to make before excavation and concrete begin.
Recent garage and “toy cave” work shows the value of treating a utility building as a real construction project from day one.
Site preparation,
grade,
slab design,
framing,
door placement,
and electrical needs all contribute to whether the finished space works well.
That is the practical meaning behind “big or small.” Valor Development does not measure the importance of a project only by its square footage. A well-planned garage, workshop, outbuilding, or accessory structure can change how an entire property functions.
The Build Starts With the Land
Before wood or steel rises above grade, the site has to work.
In Southern Colorado, that can require land evaluation, clearing, excavation, grading, access construction, utility trenching, septic coordination, drainage planning, and foundation preparation.

A beautiful building plan cannot correct a poor site strategy after the fact.
Good site planning considers the full life of the property.
Where will water move during a heavy storm or spring runoff?
Can concrete trucks, material deliveries, and emergency vehicles reach the building site?
Will a future barn or shop conflict with the septic field, well, driveway, or utility route?
Does the building orientation make sense for exposure, views, access, and defensible space?
Answering those questions early can prevent rework and protect future options.
Valor Development’s ability to connect site work with vertical construction gives clients a more coordinated path from raw land to finished building. The excavation crew, concrete work, structural plan, utilities, and final use of the property should support one another.
If you are still evaluating land or preparing for permitting, these Valor Development resources are useful starting points:
Built for Colorado Conditions
Colorado construction demands local judgment.

Elevation, wind, snow, sun, temperature swings, soil, drainage, access, and wildfire exposure can influence every stage of a project. The correct response is not one universal product or framing system. It is a coordinated design and construction plan that reflects the site.
Modern building codes and standards are part of that work. FEMA’s building-science resources explain that hazard-resistant codes help reduce risk and protect buildings and occupants. Codes establish a baseline, while thoughtful planning determines how the structure, site, and building systems work together in real conditions.
For the owner, the practical questions include:
Is the structure engineered for the applicable loads and site conditions?
Does the roof assembly make sense for wind, snow, and maintenance?
Are exterior materials appropriate for exposure and intended upkeep?
Does water move away from the foundation?
Have insulation, air sealing, ventilation, and moisture control been planned as connected systems?
Are access and utility routes practical in every season?
Have wildfire-conscious site layout and material choices been considered where appropriate?
These details may not be the most dramatic part of a finished-building photo. They are often what determine whether the building performs as intended.
What Does Valor Development Build?

Valor Development’s work includes:
Custom stick-built homes
Wood-framed residential structures
Barndominiums
Steel buildings
Garages and workshops
Barns, stables, and agricultural buildings
Commercial construction
Excavation and grading
Driveways and site access
Foundations and concrete coordination
Septic systems and site utilities
Land evaluation and pre-construction planning
Full project coordination
The list is broad because Southern Colorado properties are rarely developed with one isolated task. A client may start with a driveway and building pad, then add a garage, home, or barn. Another may need a complete custom home from early planning through finish work. A commercial or agricultural client may need a durable shell with highly specific access, power, and interior requirements.
The right scope begins with the right conversation.
Big or Small, Build With Confidence
A smaller structure still deserves a sound plan. A large project still depends on disciplined execution of basic details.
Valor Development brings the same builder-led approach to both. We look at the property. We listen to how the building will be used. We identify the constraints. We help select the right construction method. Then we coordinate the work required to turn the plan into a durable, useful structure. Marcy Gold - Client Experience Manager
Whether you are considering a custom stick-built home, barndominium, garage, workshop, barn, steel building, commercial structure, excavation project, or a phased plan for raw land, start by talking through the complete picture.
Big or small. Valor builds it all. Let’s Plan Your Project
Tell us what you want to build, how you plan to use it, and where the property is located.
Valor Development 113 Mill St Silver Cliff, CO 81252
Let’s talk today about your dream home! (719) 371-0266
Built on Integrity. Delivered with Valor.


Comments